Count busy days, not just headcount
ONS found that 28% of working adults in Great Britain hybrid worked in January–March 2025. That is a dated national snapshot, not an attendance forecast for your office. Use your own team’s patterns to decide what your space needs. Read the ONS research, published 11 June 2025.
Find out why people come in
Ask what the office needs to support: concentrated work, meetings, project sessions, training or informal conversations. Track when those activities overlap. A desk plan built around an average day can struggle when the whole team arrives for the same meeting.
Before reducing desk numbers, consider people who need a consistent setup, shared equipment, new starters and visitors. Agree how workstations will be allocated and reset between users.
Give different activities appropriate space
Plan places for quiet work as well as collaboration. A meeting table placed beside focused workstations may create competing demands. Furniture choices can support how space is used, but do not assume a screen or a booth will solve every acoustic issue. Discuss the actual room and activity.
Storage matters too. Without a place for personal items and shared materials, a flexible desk can become a permanent storage surface.
Make shared workstations usable
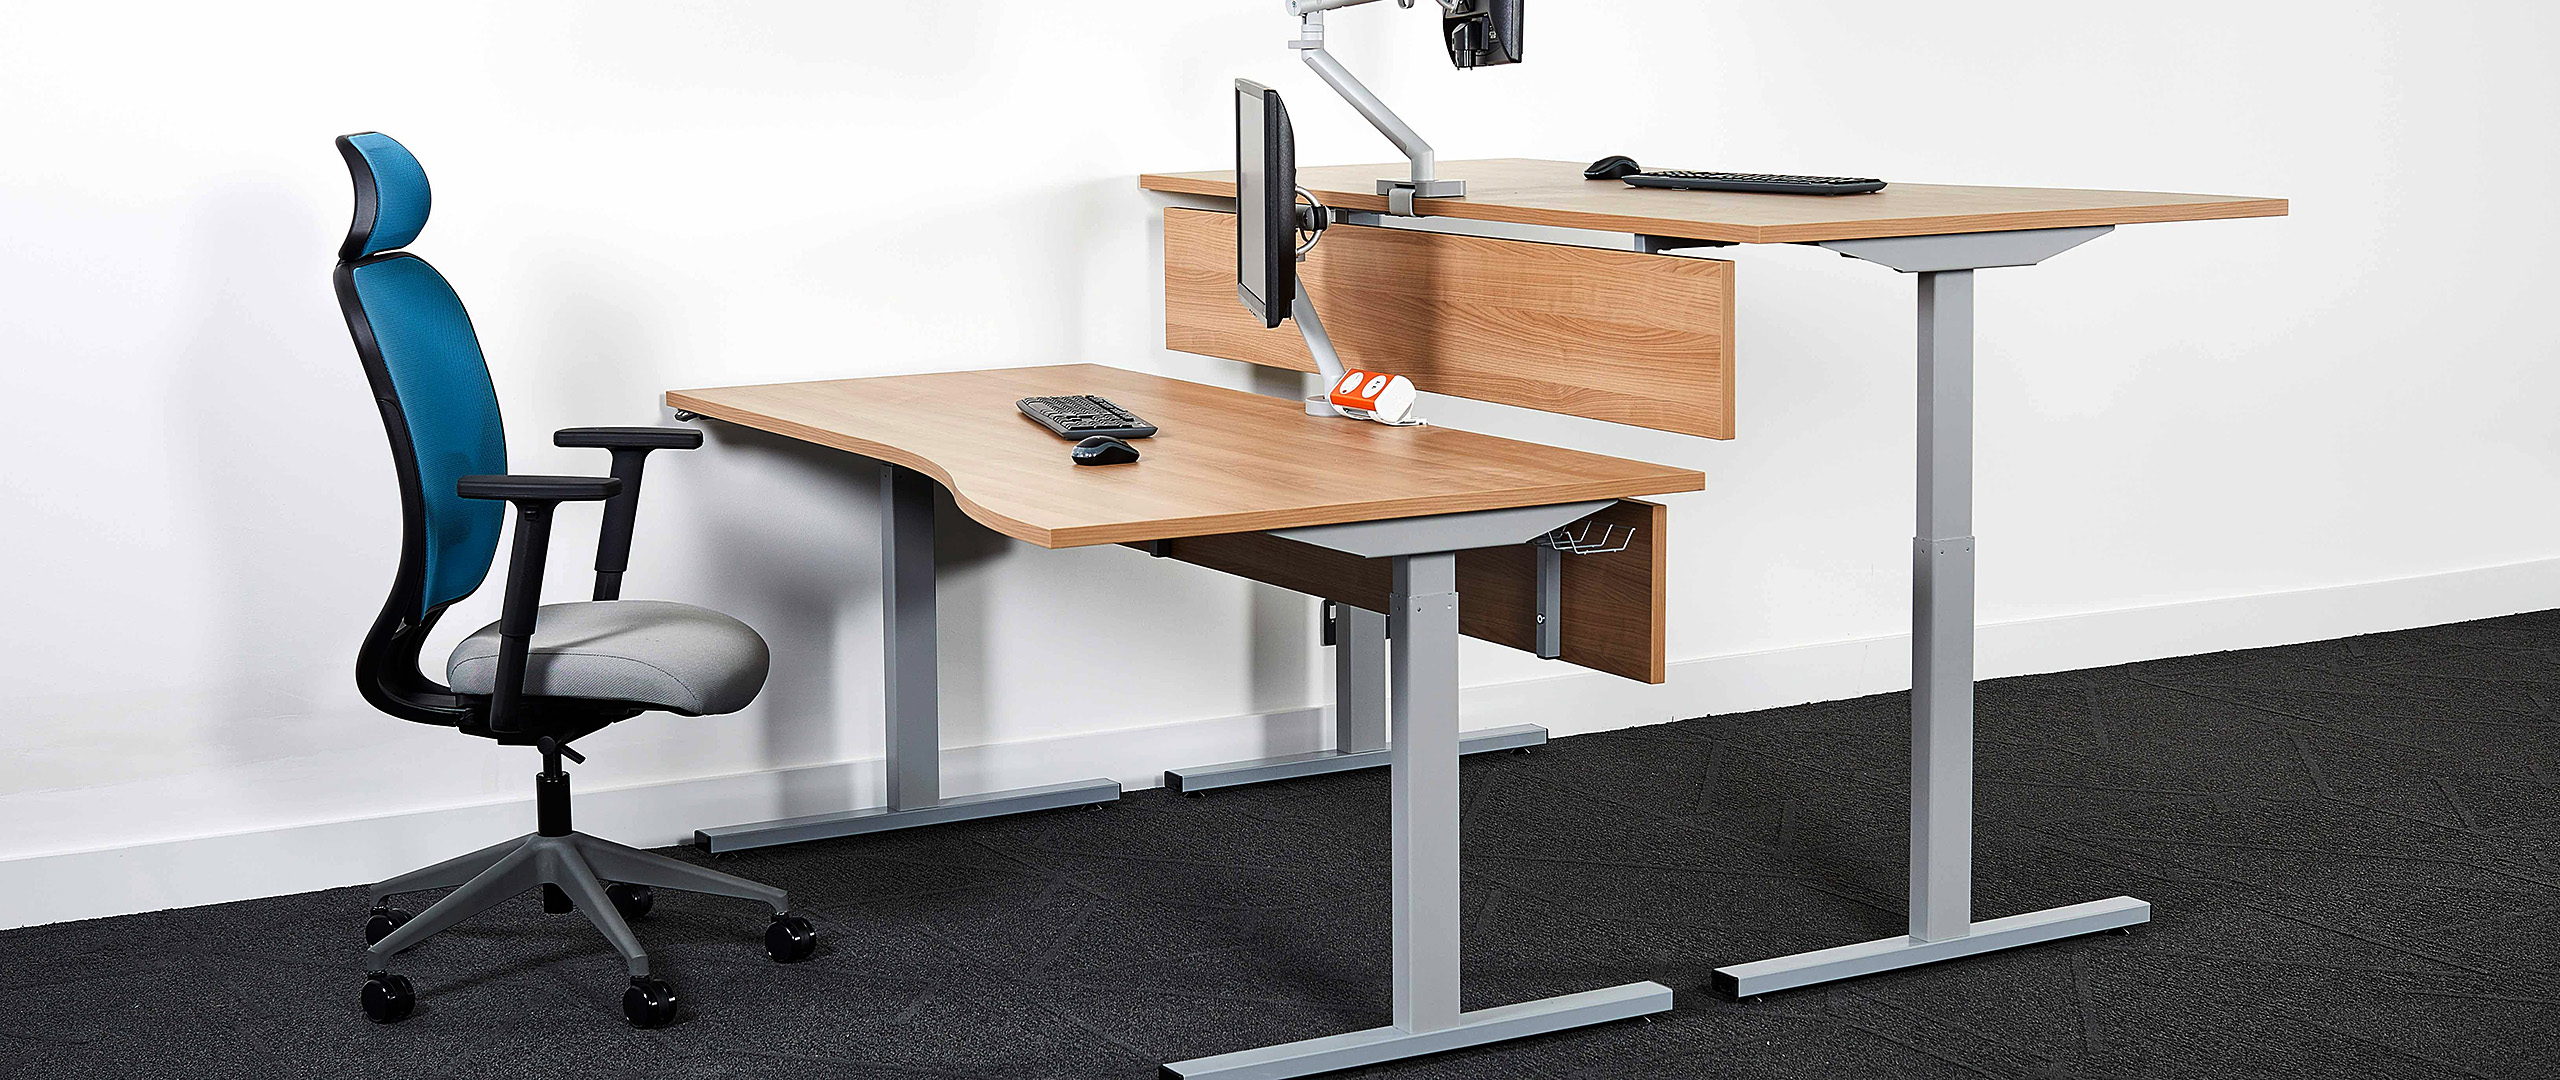
Check adjustment options, monitor connections and cable access. Clear setup instructions help people use the equipment rather than work around it. Individual needs and DSE assessment requirements still need consideration when a desk is shared.
Try the brief before buying the whole plan
- Record peak attendance and the activities taking place.
- Identify furniture worth retaining.
- Check storage, meeting capacity and circulation.
- Discuss a layout that can adapt as working patterns change.
- Review how the space is being used after installation.
Bring those observations to a free planning conversation with Pam. The aim is a space that works for your team, rather than a copy of someone else’s hybrid policy.
Explore our free office planning & design service.